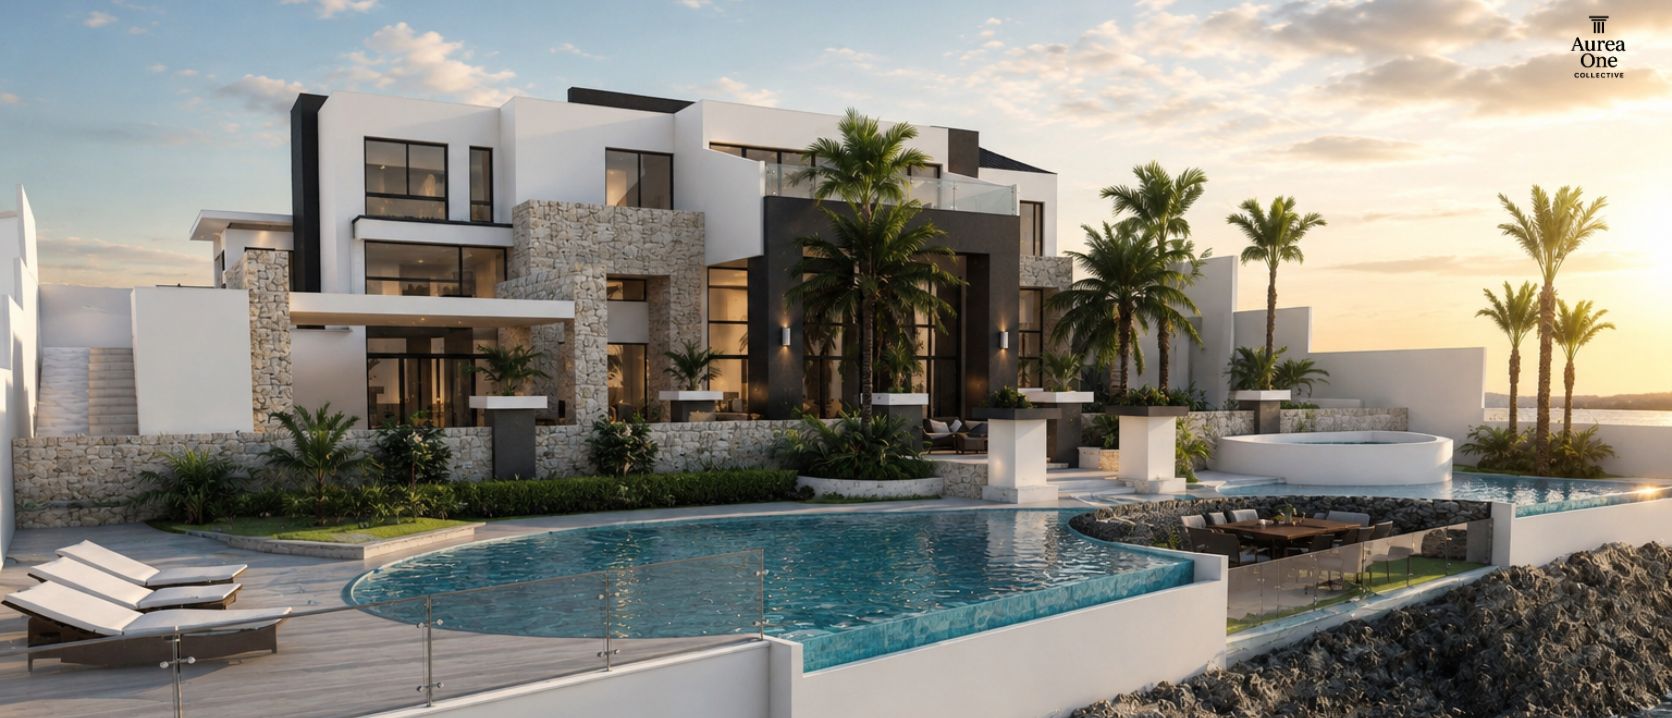

Aurea One Collective render of a modern Caribbean villa with an infinity pool at sunset

Architecture · Design · Build — Willemstad, Curaçao · Since 2011

We see what you imagine.

From the very first sketch to the final construction plan — architecture, 3D visuals, animation videos and every electrical, water and plumbing layout, fully prepared before construction begins.

2011

01 — The studio

Homes, offices and spaces — designed in Curaçao, for projects at home and abroad.

Since 2011, Aurea One Collective has been designing homes, offices and spaces that match each client’s desires — combining proven expertise with a fresh, innovative approach. We guide you from the very first sketch to the final construction plan, and coordinate the build so the result matches the design.

Creative design solutions

Transforming ideas into inspiring spaces.

Experience since 2011

Professional knowledge built through years of architectural and design experience.

Complete project guidance

From concept and visualisation to coordination with trusted construction partners.

Architecture Floor plans 3D visuals Animation videos Electrical layouts Water & plumbing Renovations Construction coordination

02 — How we work

From first sketch to the keys.

Hands typing a message on a laptop next to a coffee and a house sketch 01 / 05 · You reach out
LIVING BEDROOM KITCHEN POOL 02 / 05 · Sketch & plan
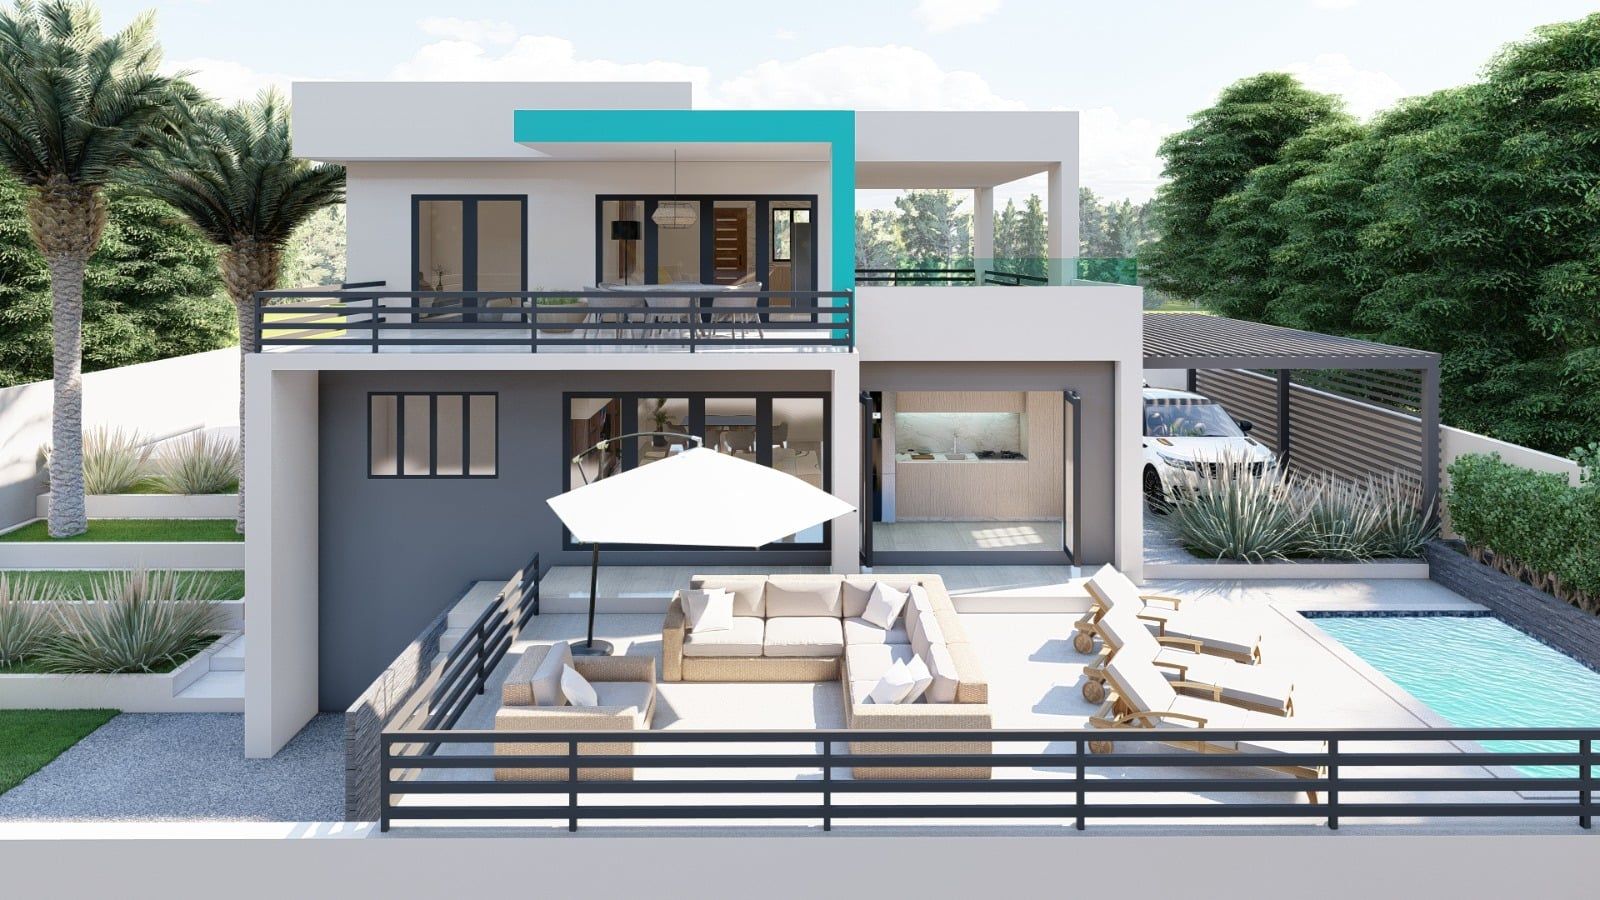
3D render of a two-storey home with terrace and pool 03 / 05 · Every detail in 3D
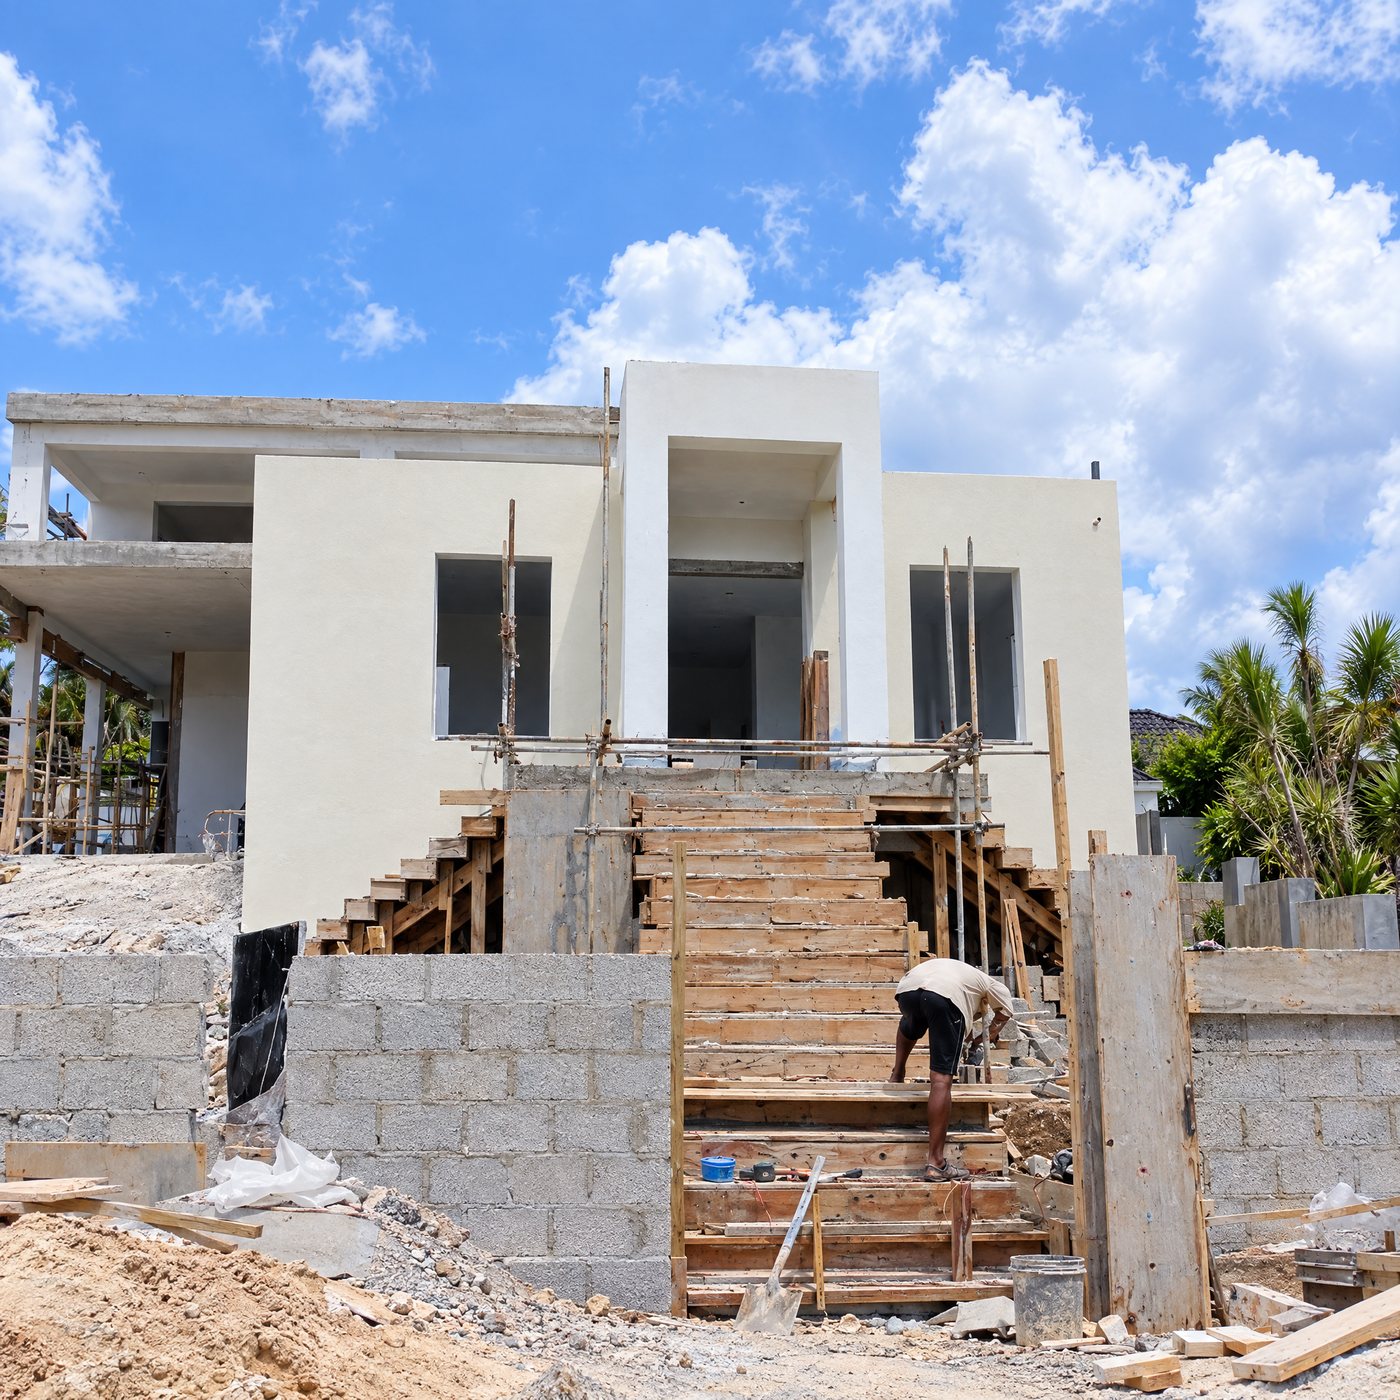
A two-storey home under construction with formwork stairs 04 / 05 · On site
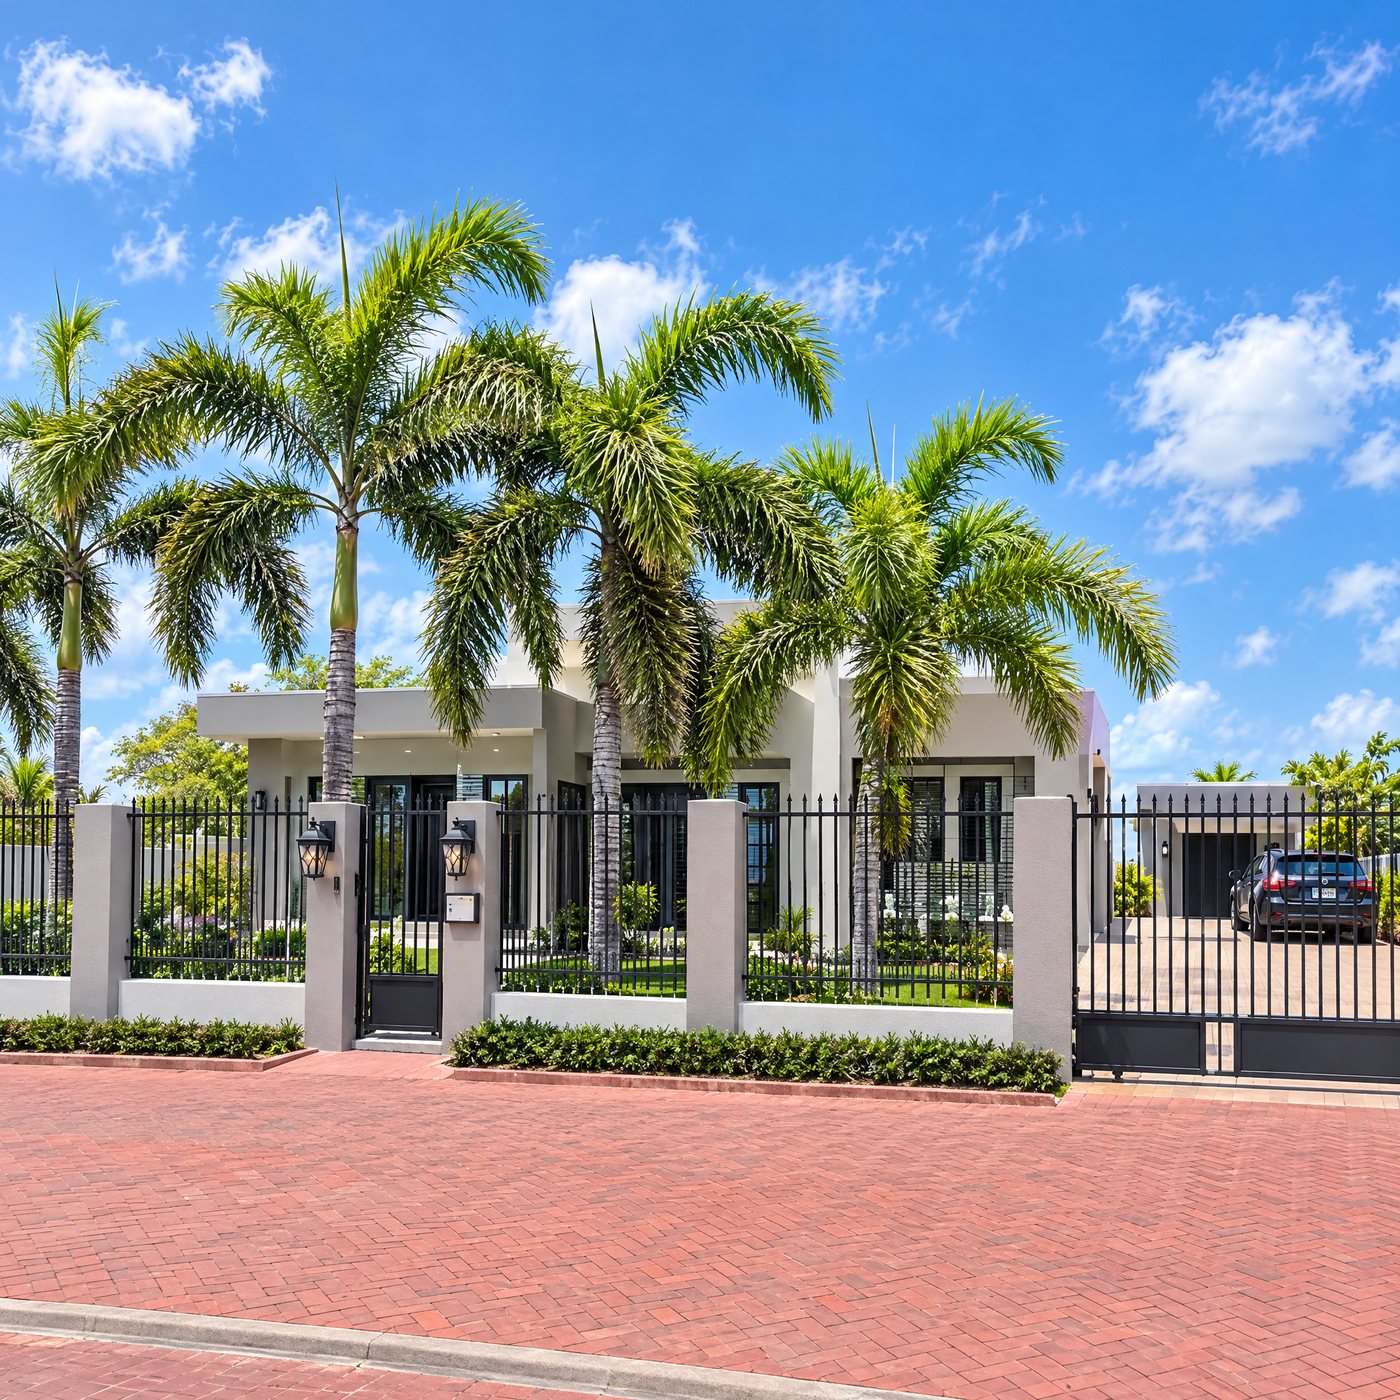
A finished modern home behind royal palms and a black metal fence 05 / 05 · Made real
Hands typing a message on a laptop next to a coffee and a house sketch

Step 01

You reach out. We listen.

Every great project starts with a conversation. Share your vision, ideas and dreams with us — we listen to your ideas, understand your space and analyse your current situation.

Step 02

We do magic.

Sketching, planning and creating solutions. Your ideas take shape as architecture and floor plans — one clear concept.

3D render of a two-storey home with terrace and pool

Step 03

We design every detail.

3D visuals, animation videos and all electrical, water and plumbing layouts. Every detail is considered and developed into a permit-ready design.

A two-storey home under construction with formwork stairs

Step 04

We build with partners.

Together with reliable, experienced construction partners we bring your vision to life — and coordinate the entire process so the end result matches the original design.

A finished modern home behind royal palms and a black metal fence

Step 05

Your dream, made real.

Keys handed over, dream come true — whether it’s your dream home, a new office or a renovation.

03 — One project, three moments

Before. Design. Built.

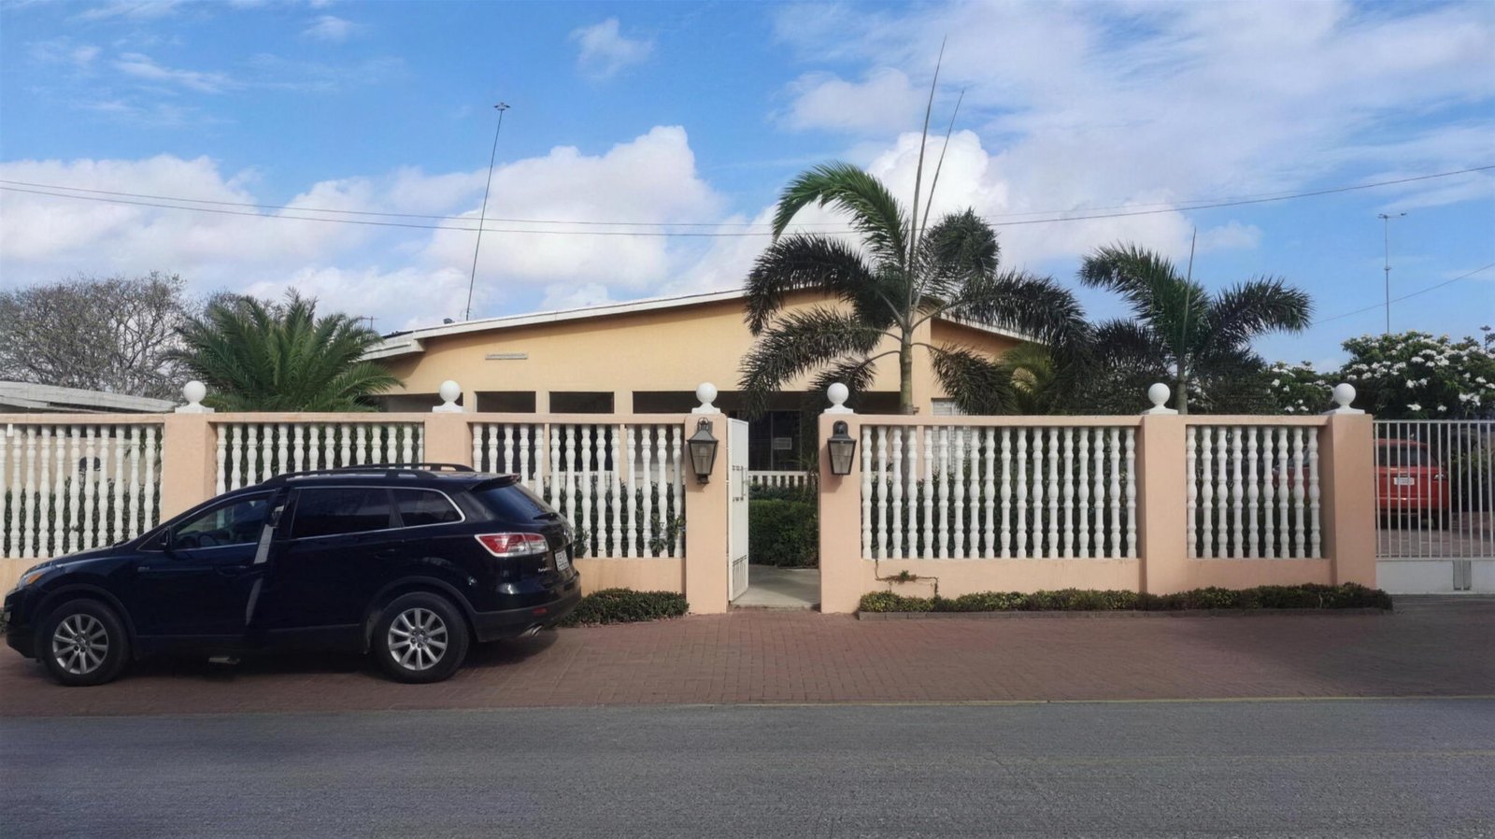
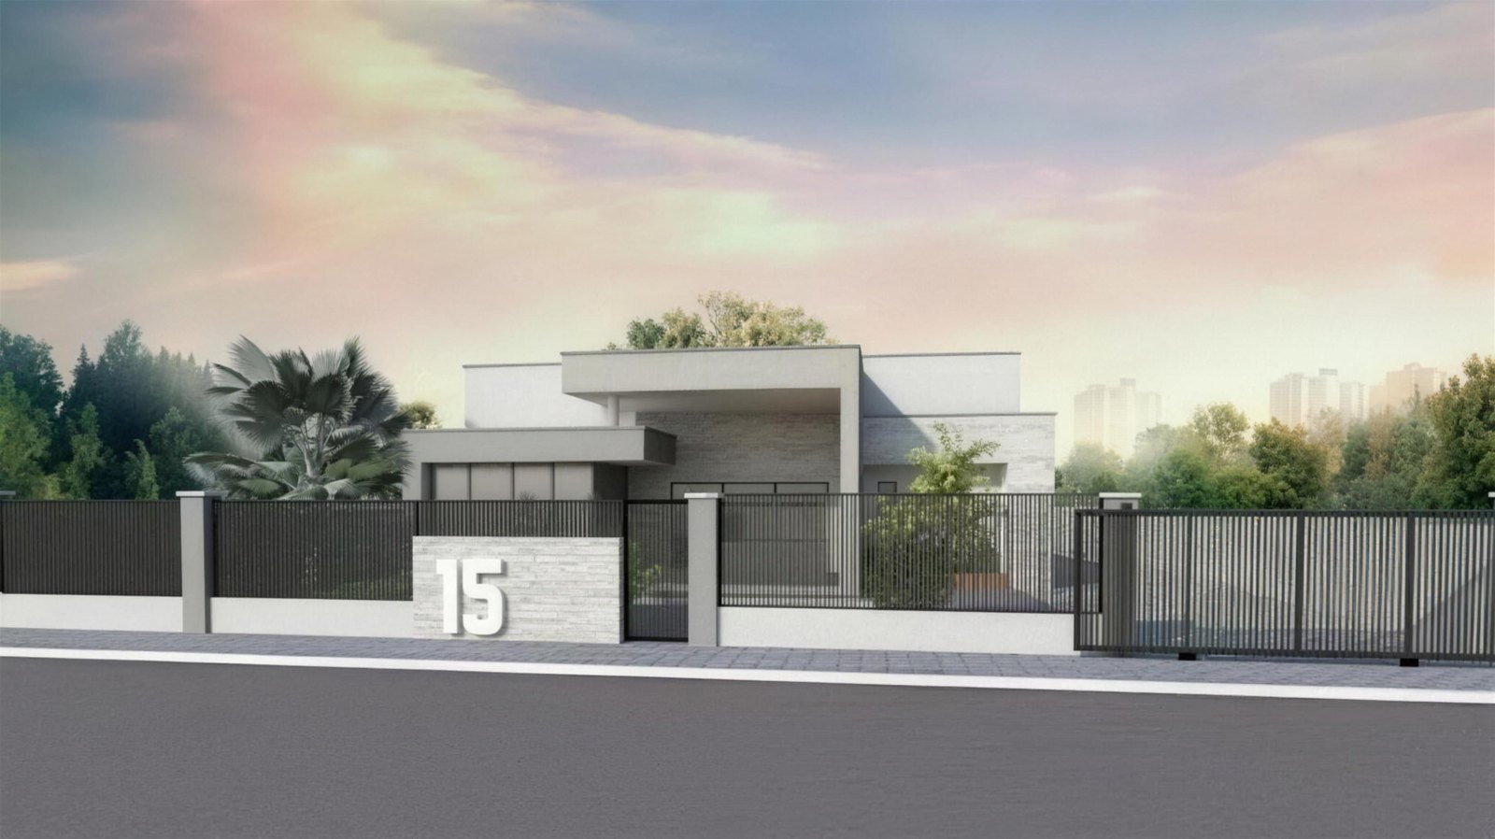
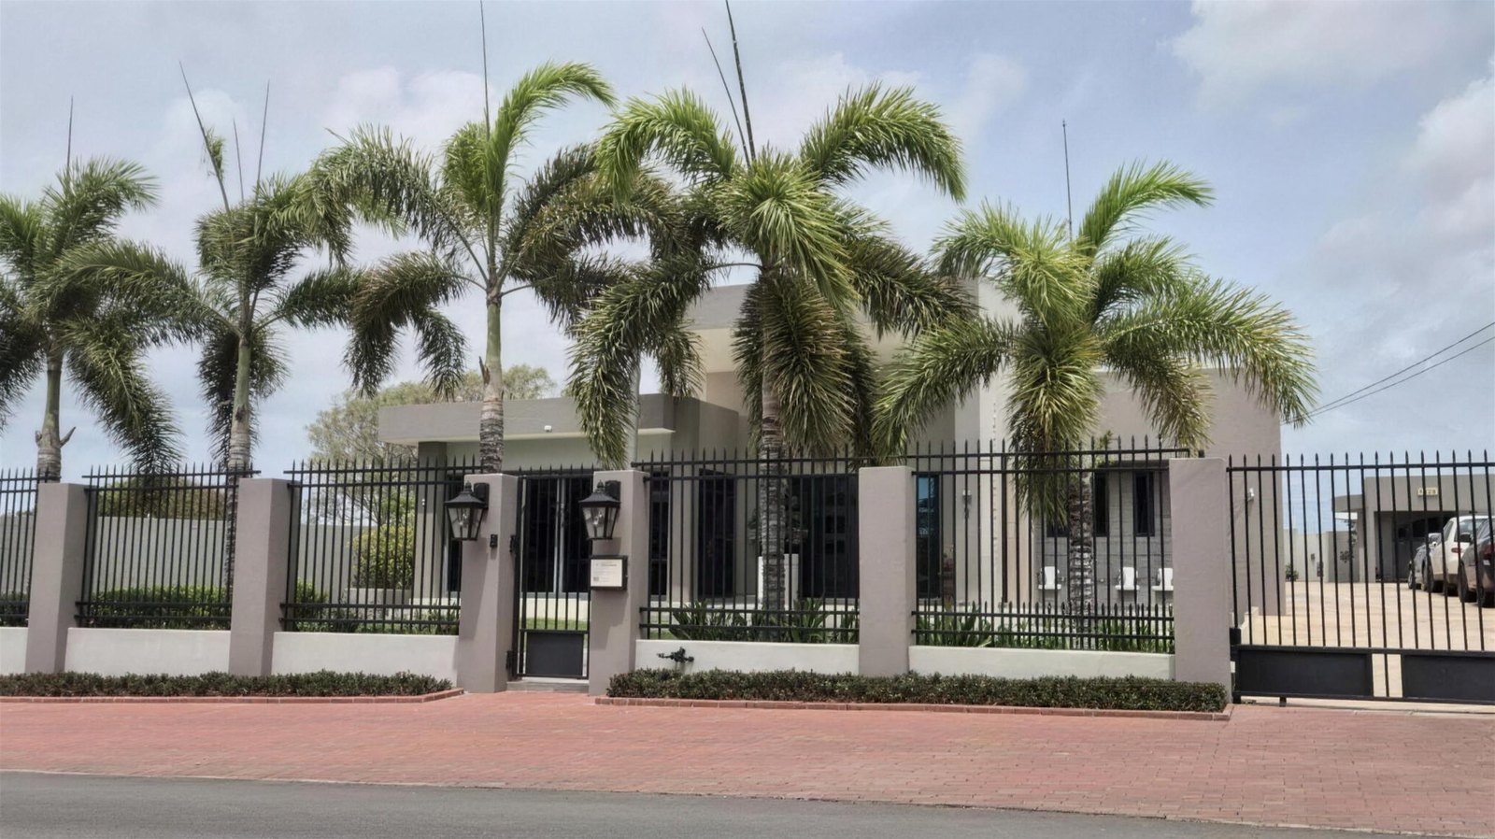
Drag the slider to follow one of our homes: from the house that was there, to our 3D design, to the finished result on the street.

Before: the original house with a white fence Design: the 3D render of the new house Built: the finished house with palm trees

04 — Services

Three ways to build with us.

Residential and commercial, new builds and renovations — locally and internationally.

01 · Integrated Design

Complete architectural & engineering solutions.

From exterior, interior and 3D, to electrical, plumbing and security systems. We provide you with a permit-ready design.

  • Architecture & floor plans
  • 3D visuals & animation videos
  • Electrical, water & plumbing layouts
  • Security systems
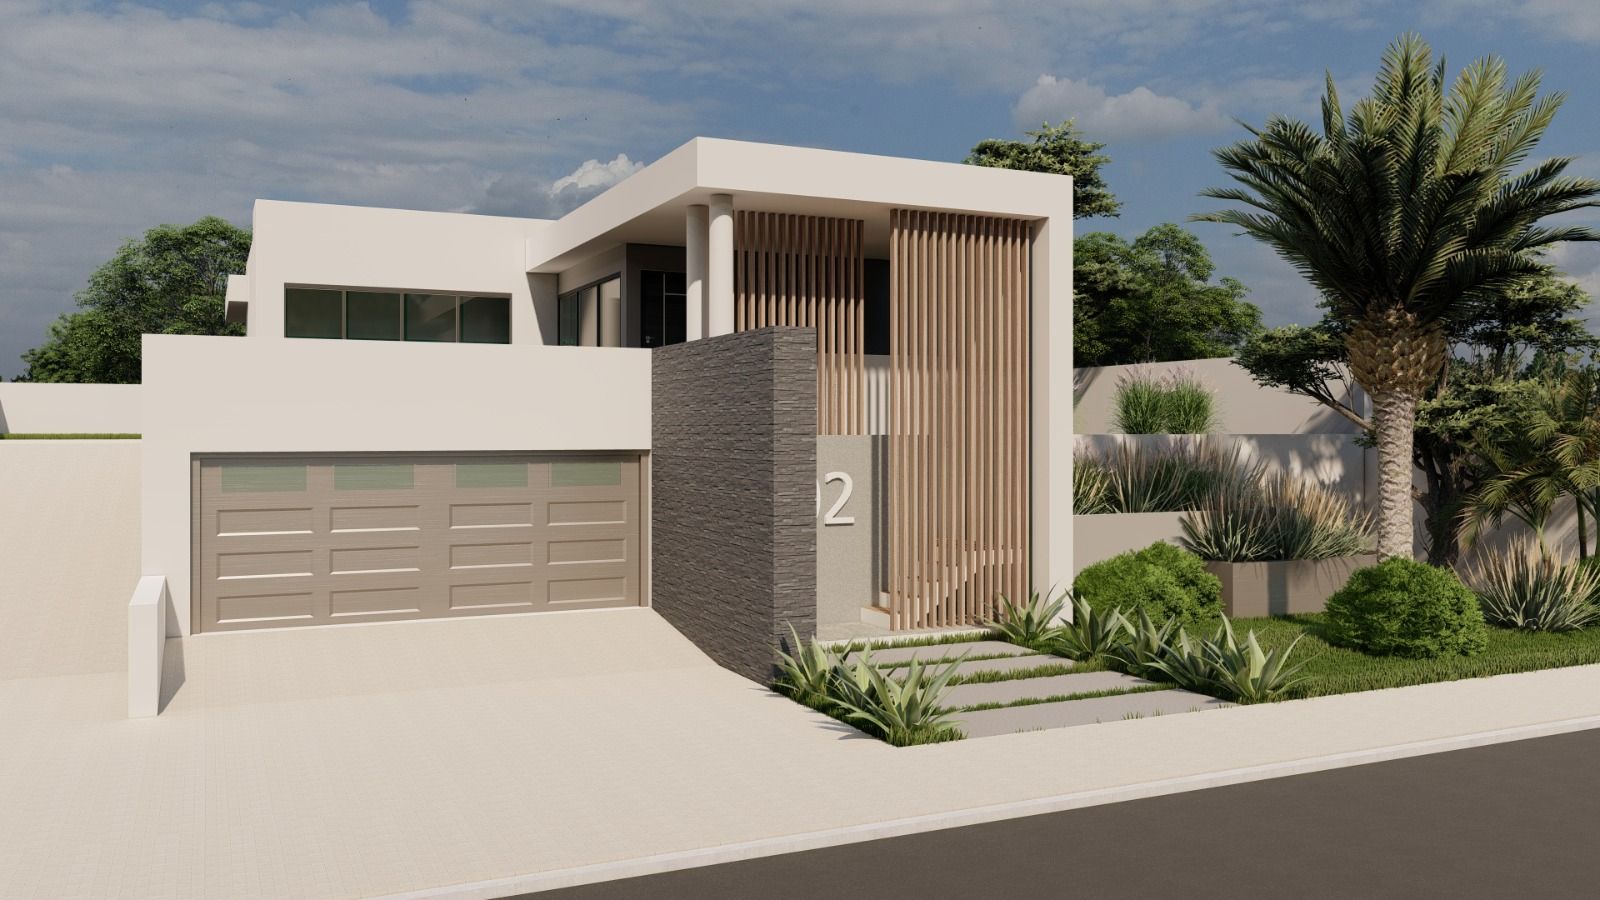
3D render of a modern white home with a wood-slat facade

02 · Prime Express Design

Fast-track design, without compromise.

When time is essential, our expedited service delivers a complete design package — tailored to your project’s scale and complexity.

4 In as little asworking days, for a complete design package
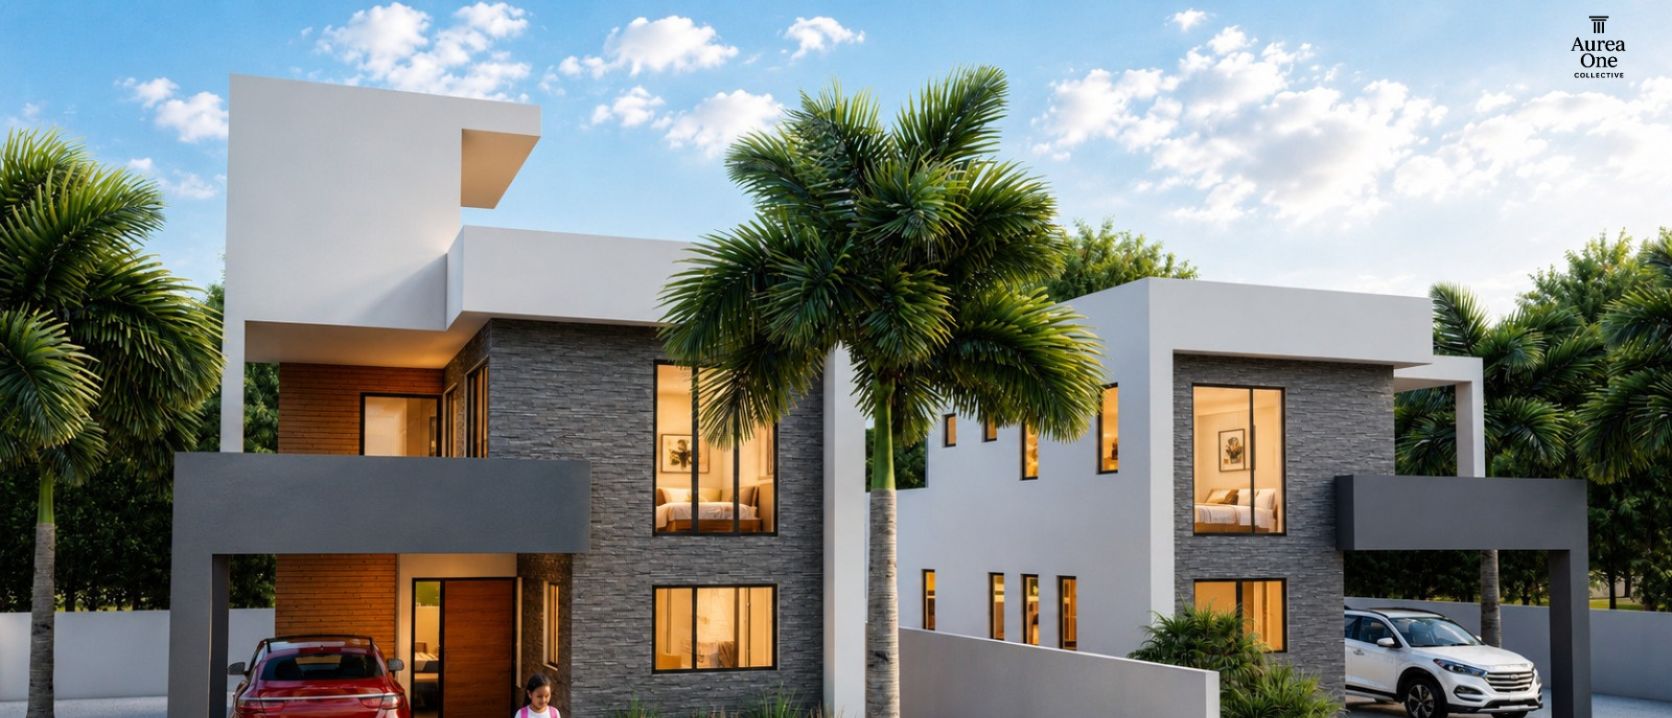
3D render of a two-storey home with stone cladding

03 · Full Scale Construction

Where vision becomes reality.

Together with our trusted construction partners, we help ensure that your approved design is clearly communicated and properly translated into reality.

  • New builds — residential & commercial
  • Renovations
  • Construction coordination
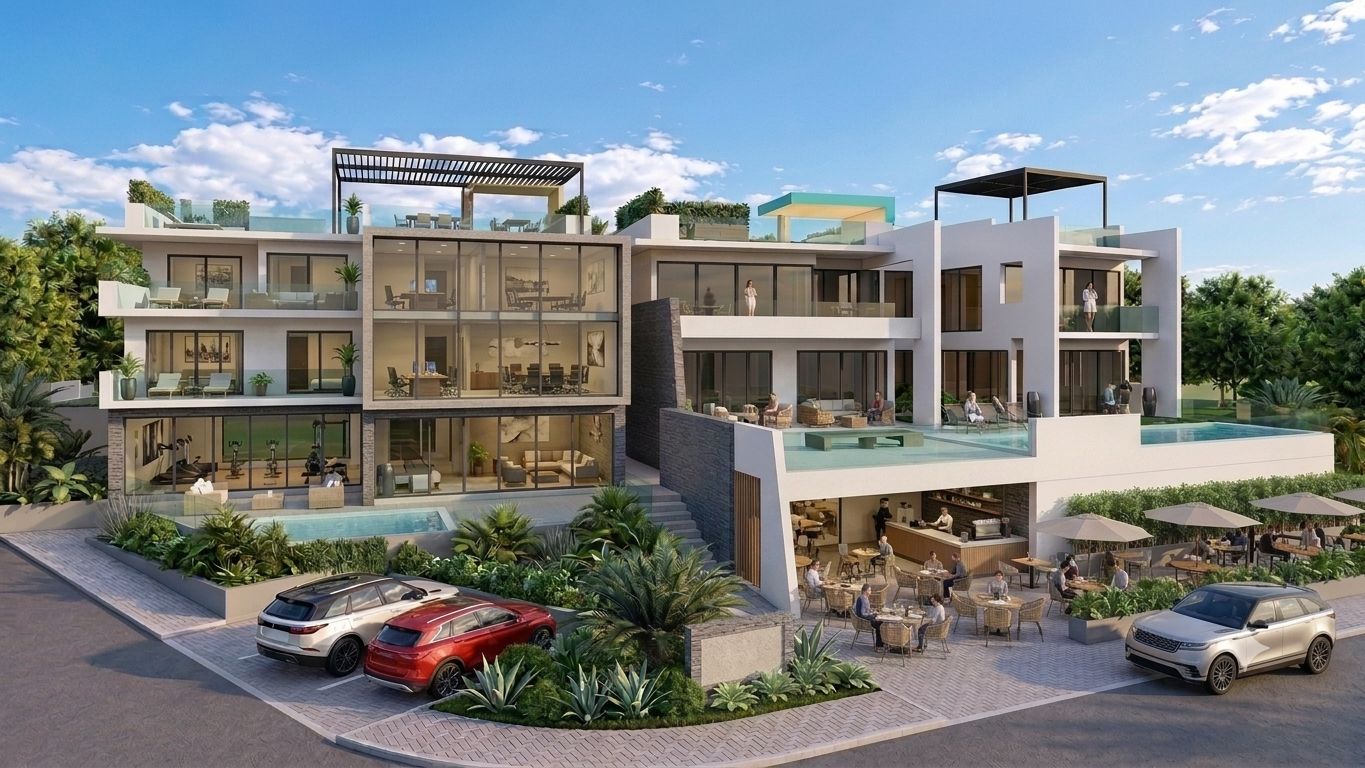
3D render of a terraced apartment complex with pools

05 — Selected work

Homes, shops & spaces.

Keep scrolling

Apartment complex with terraces and pools
Apartment complexResidential · 3D visual
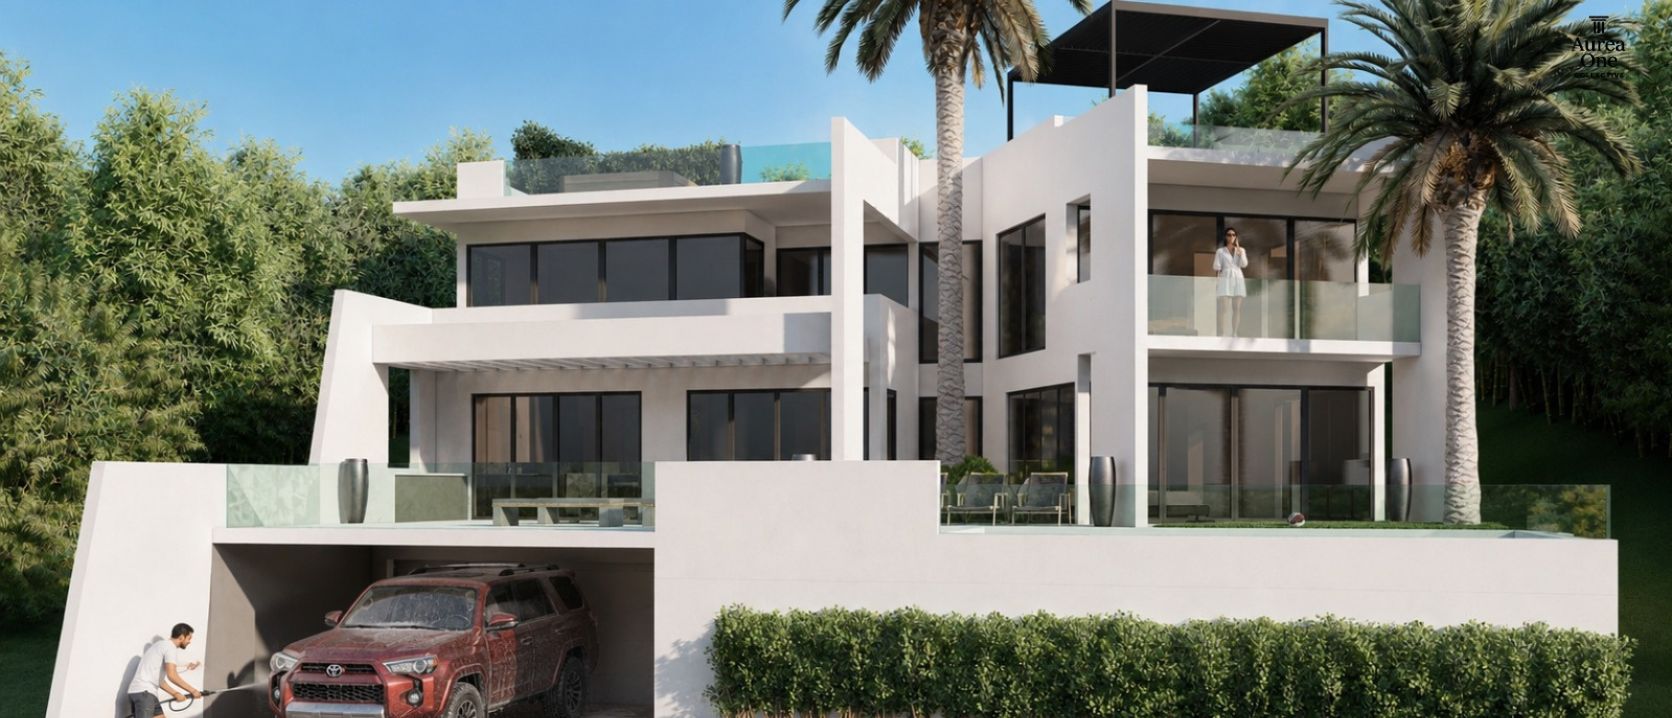
White multi-level villa on a hillside
Hillside villaResidential · 3D visual
Two-storey family home with stone cladding
Family homeResidential · 3D visual
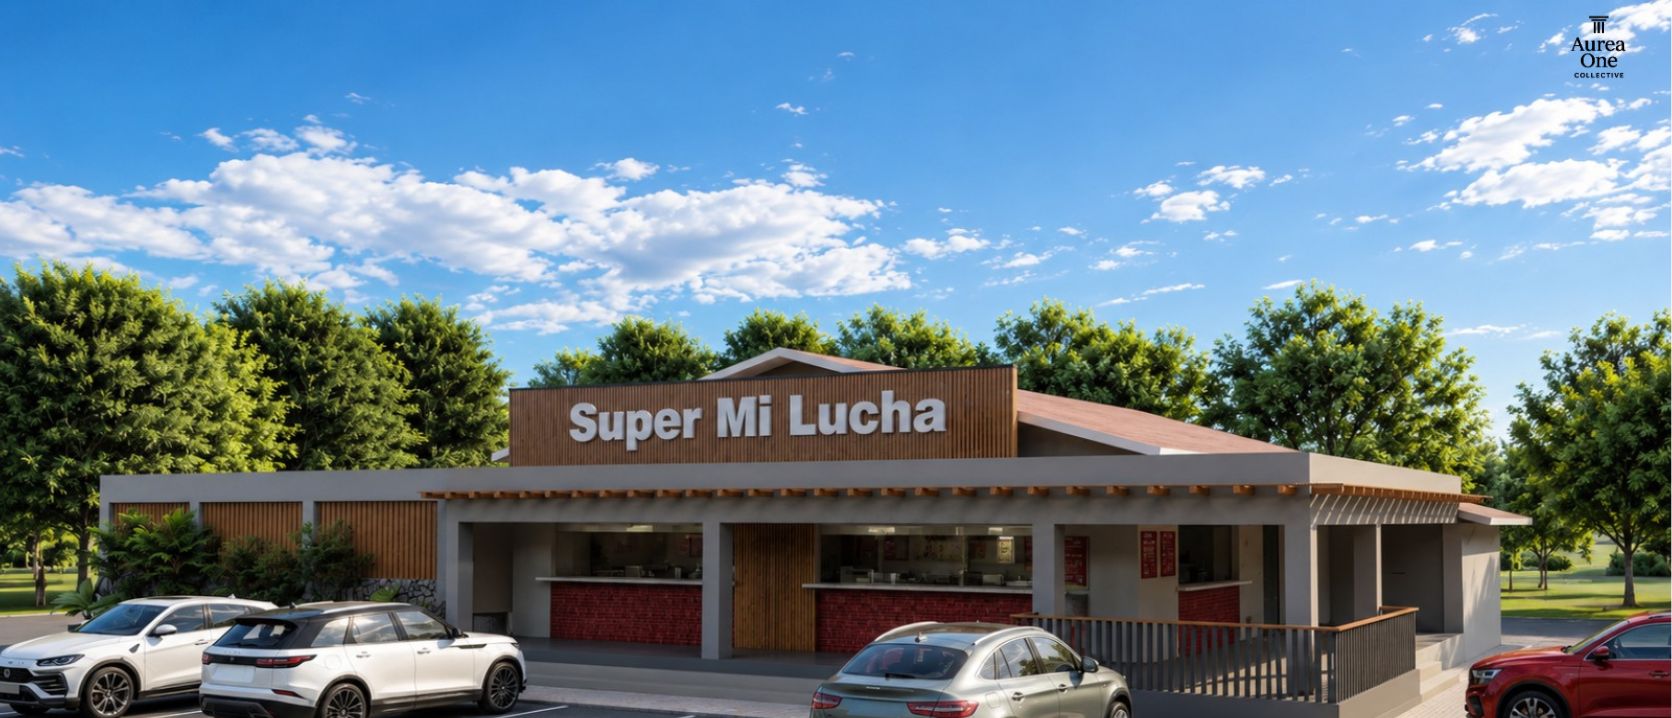
Supermarket with parking in front
SupermarketCommercial · 3D visual
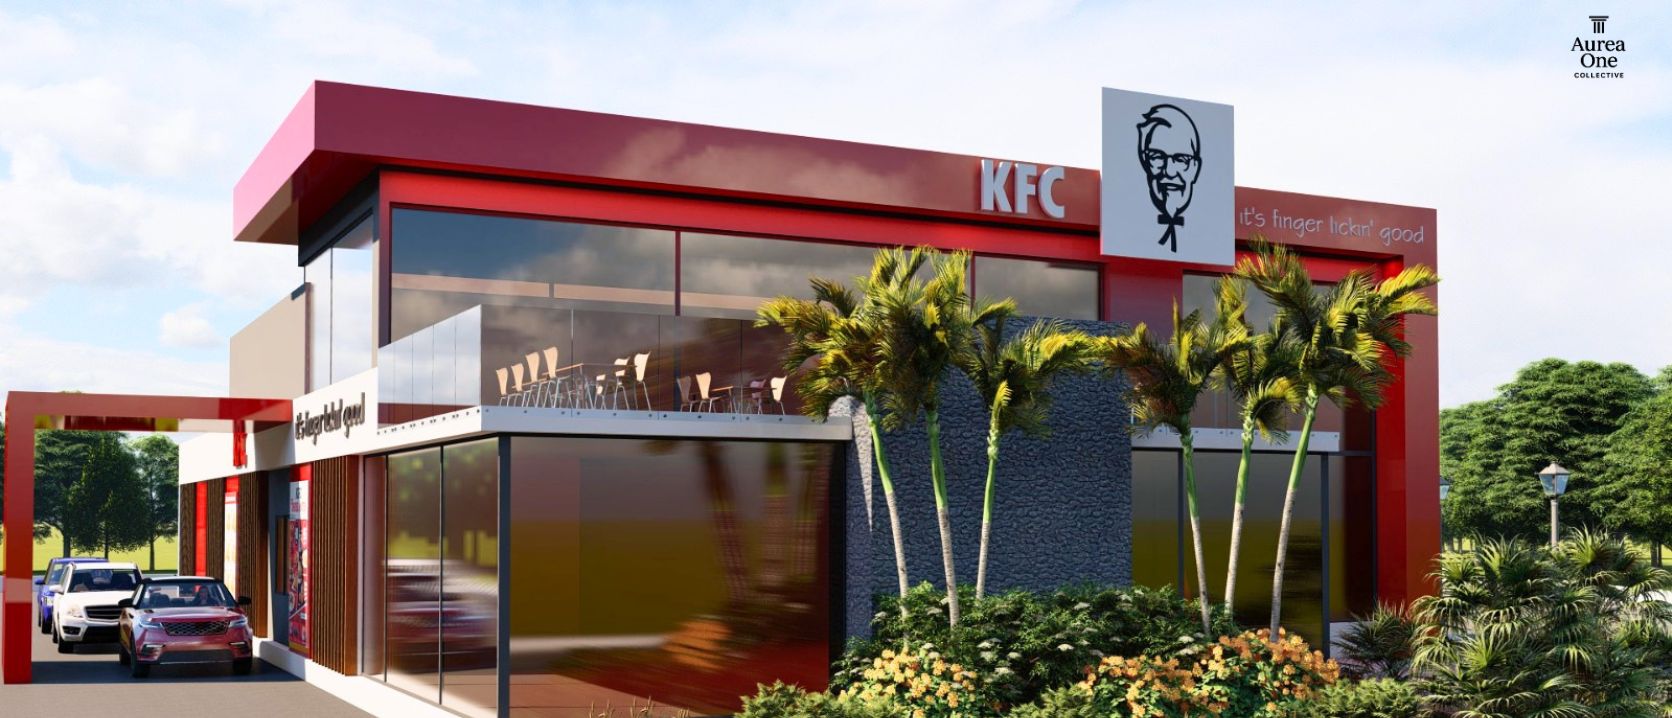
Fast-food restaurant with glass facade
RestaurantCommercial · 3D visual
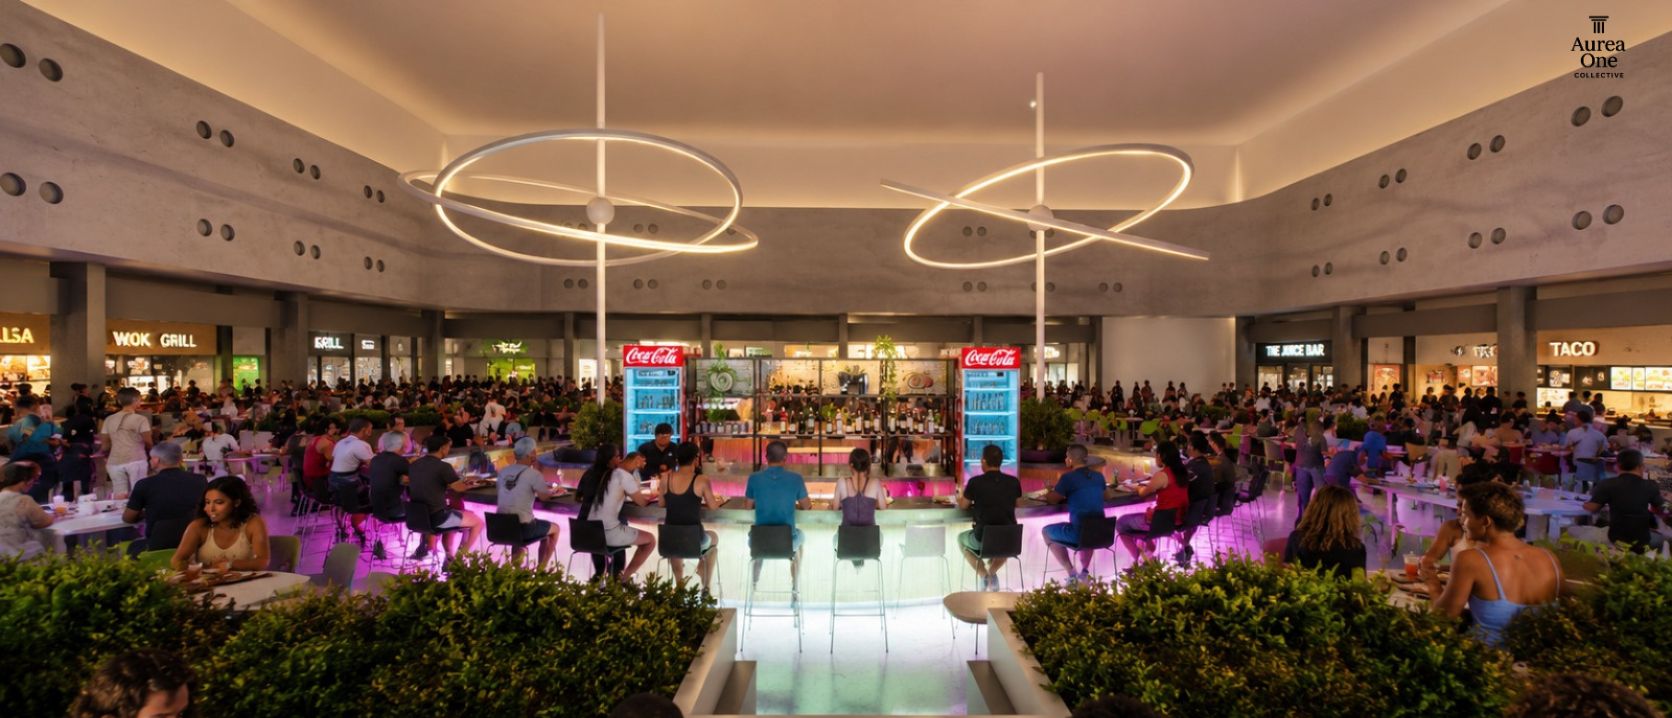
Food court interior with circular light fixtures
Food courtInterior · 3D visual
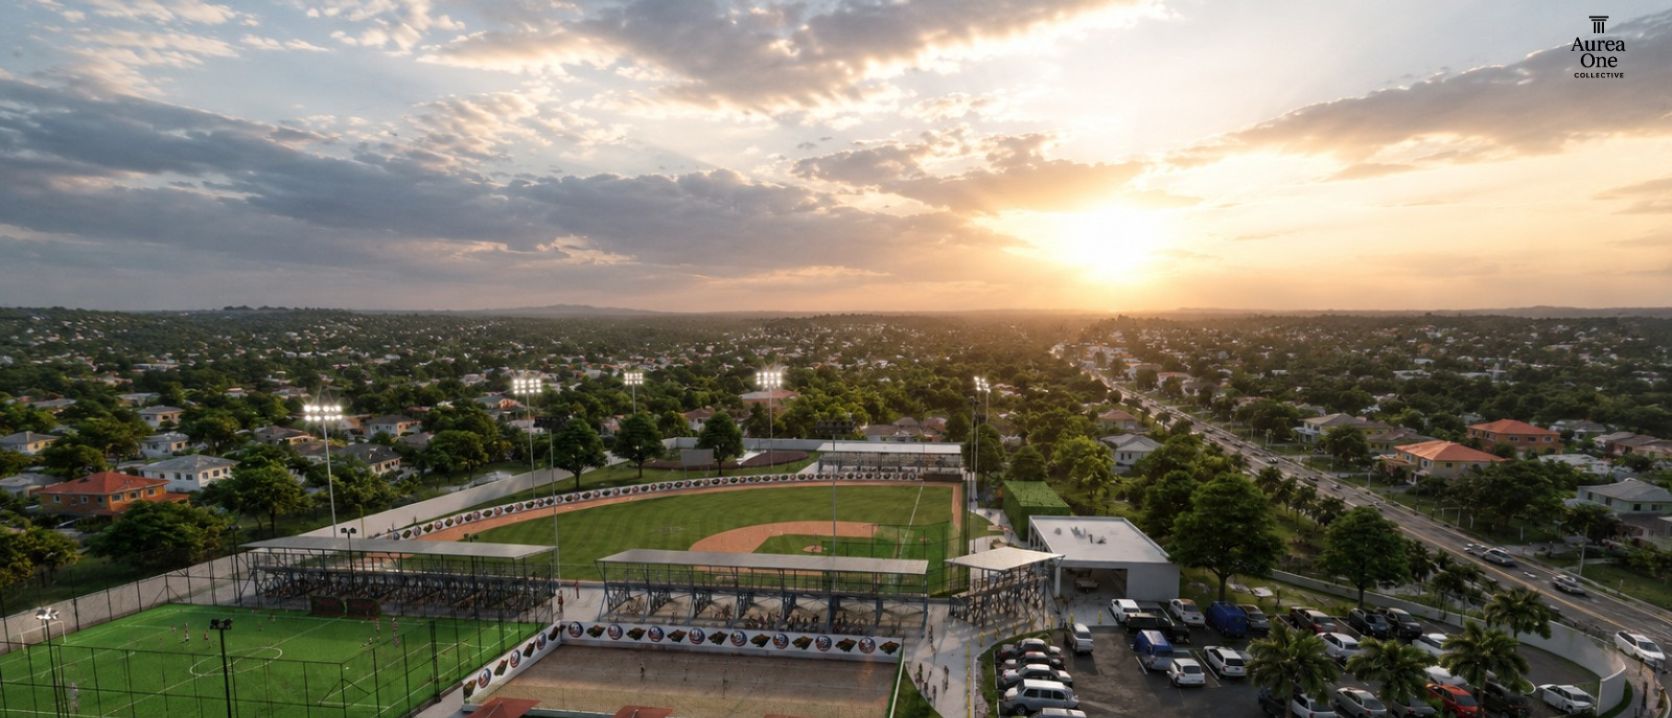
Aerial view of a ballpark and town at sunset
Sports facilityAerial · 3D visual

06 — Animation videos

Walk through it before it’s built.

Alongside 3D visuals we create animation videos of your project, so you can experience every space before construction begins.

07 — For professionals

Architects & builders, let’s create.

From homeowners to industry experts, we support everyone who shapes the built environment.

For architects

We help with design and high-quality 3D renderings, locally and globally — whether you need extra hands on a project or photorealistic visuals to present to clients.

For construction companies

Detailed material lists, specification handbooks and exact size specifications — clear, ready-to-build documentation.

Found a client, but can’t create the visuals?

We design for you too: realistic 3D renderings and detailed plans, so you can show your client exactly how the project will look. You keep your client — we support you behind the scenes.

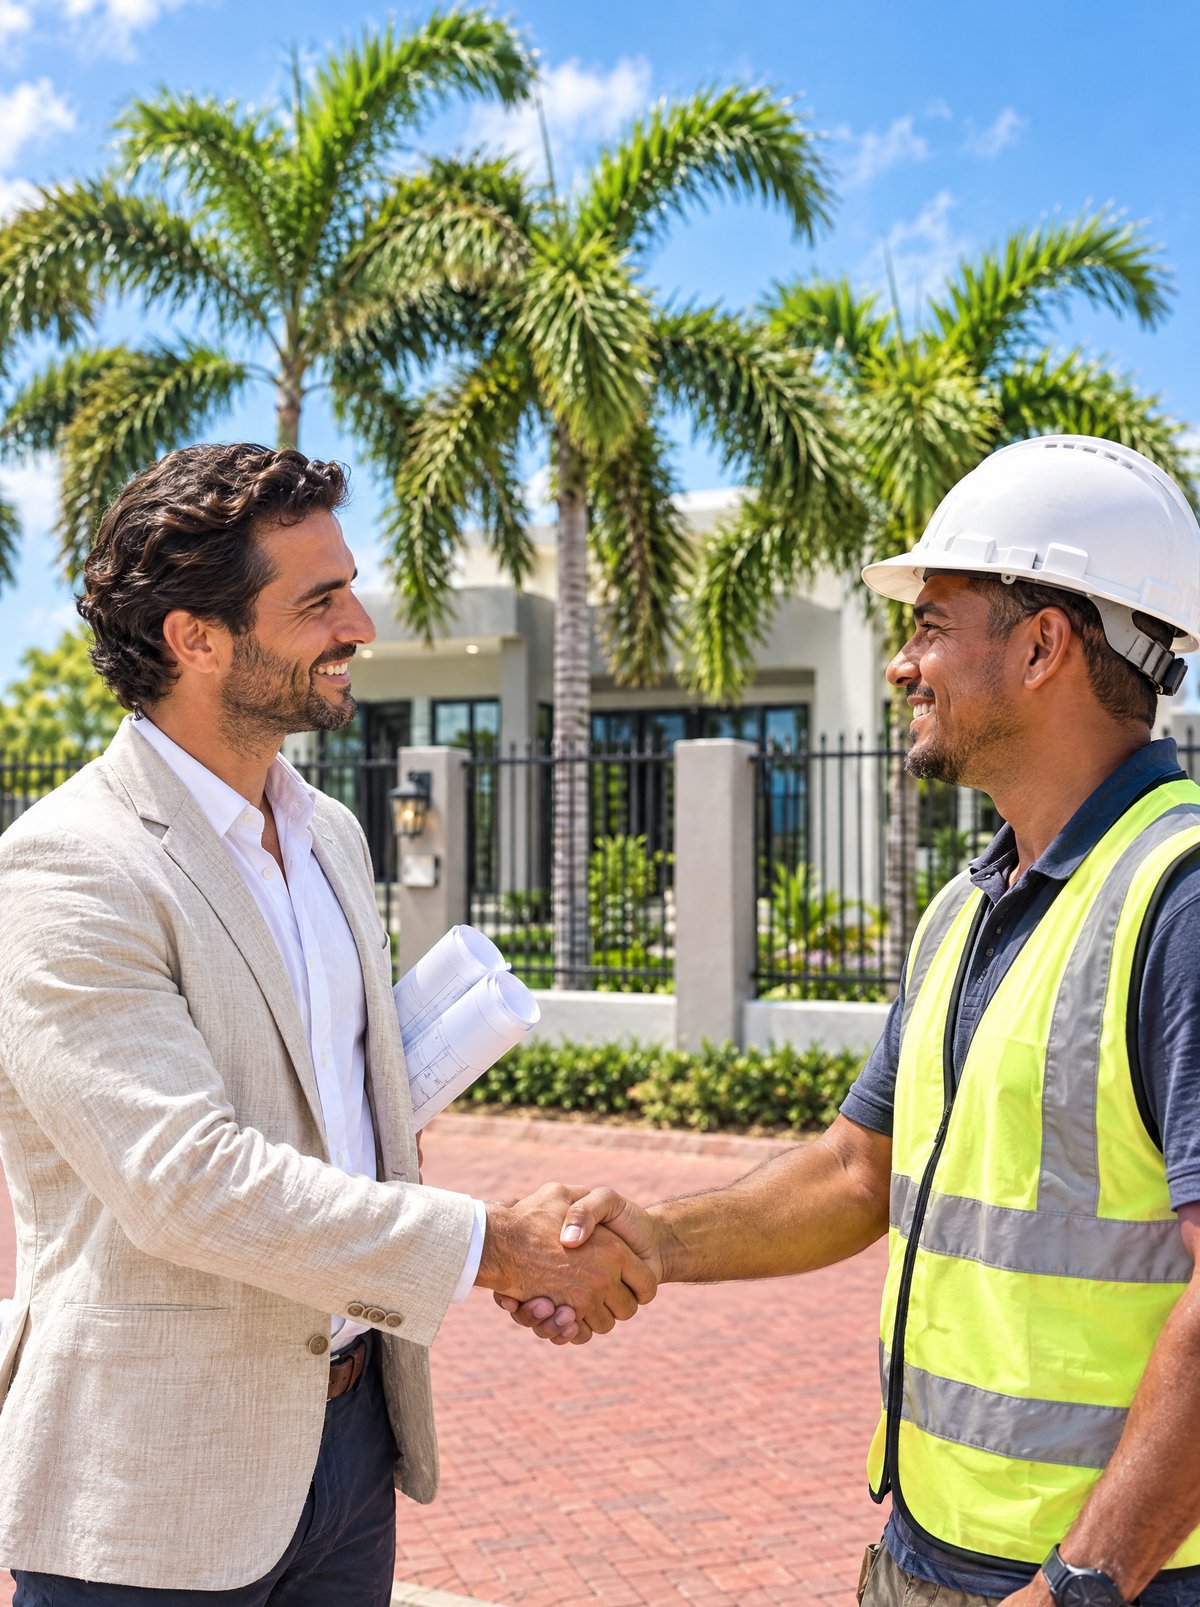
An architect and a contractor shaking hands in front of a finished modern home with palm trees

Local and international

No matter where your project is, we bring the same level of care and expertise. Together, we build the future.

08 — Start your project

Tell us what you imagine.

Four short steps, about three minutes. The deeper questions — how you live, your rooms, the feeling your home should give — we go through together at your consultation.

  1. 1

    We review your request

    One of our colleagues will get back to you shortly.

  2. 2

    Intake consultation

    We listen, go through your wishes and, where needed, visit the site.

  3. 3

    We start designing

    From first sketch to permit-ready plans.

Prefer to talk? WhatsApp +599 9 524 2122

What would you like us to do? *
How many 3D images?
Animation video length
Do you already have a plot?

Optional — skip anything you’d rather discuss in person.

Who will use the space?

Thank you for getting in touch.

One of our colleagues will get back to you shortly. Have a great day!

Message us on WhatsApp
Step {{step}} of 4

“A great architect sees what you imagine, hears what you hope, and designs what you love.”

Let’s create together
Aurea One Collective

Visit

Kaya Max F. Henriquez 13
Willemstad
Curaçao

Languages

English Español Nederlands Papiamentu

© 2026 Aurea One Collective B.V.

All designs, drawings, 3D renders and concepts are the intellectual property of Aurea One Collective B.V.